
INTERSIG POST-TENSION
Our fields of application
Post-tensioning solutions suited to the technical and architectural requirements of building projects.
Discover our applications
OUR FIELDS OF WORK
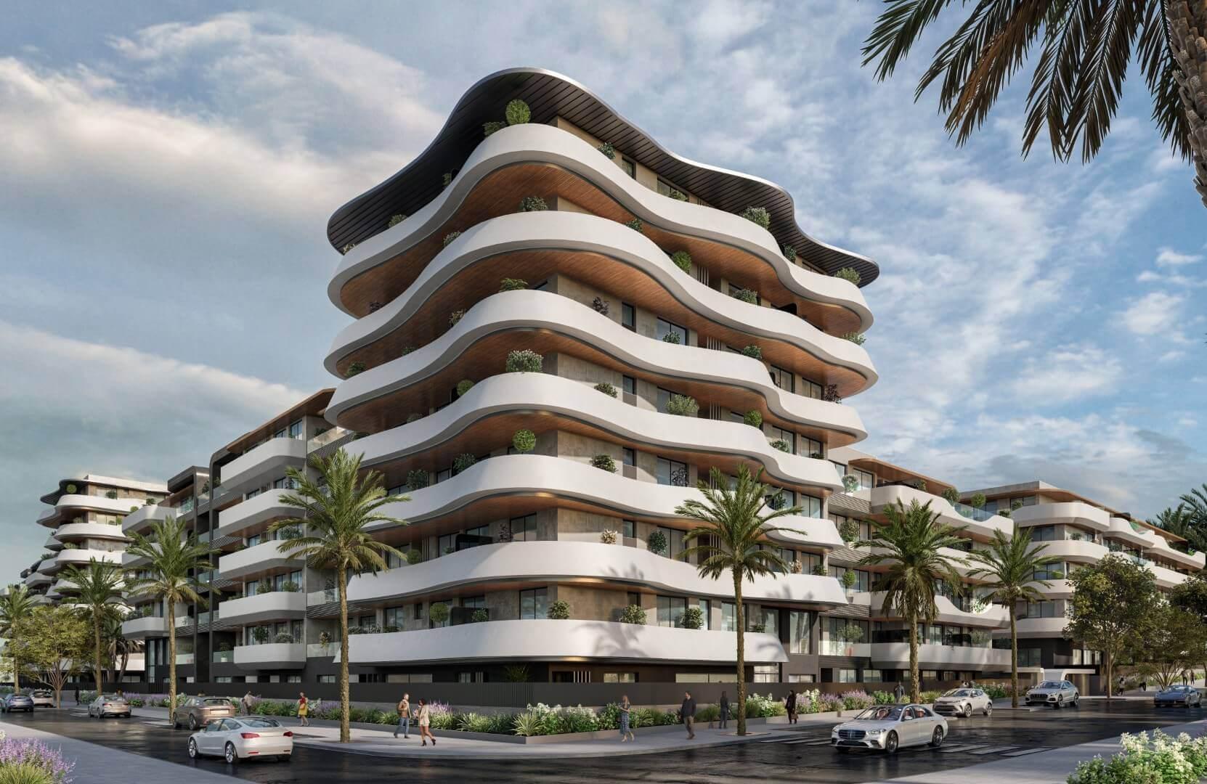
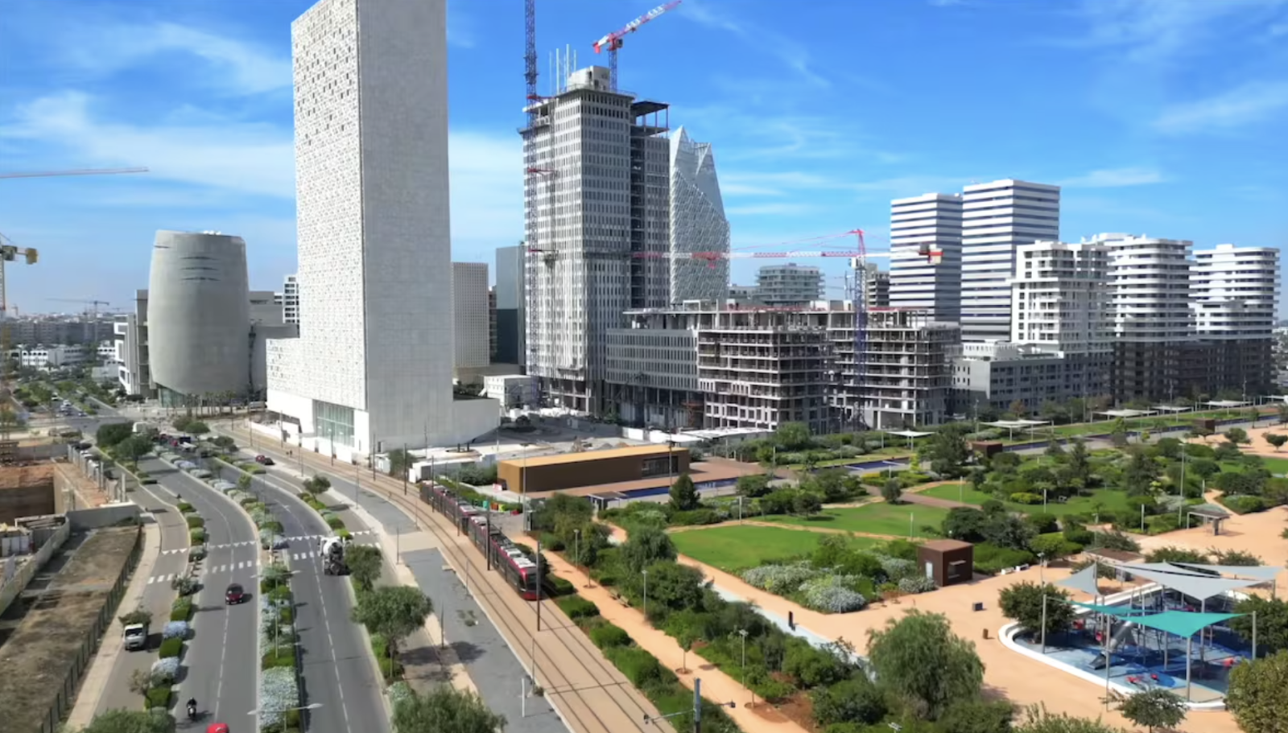
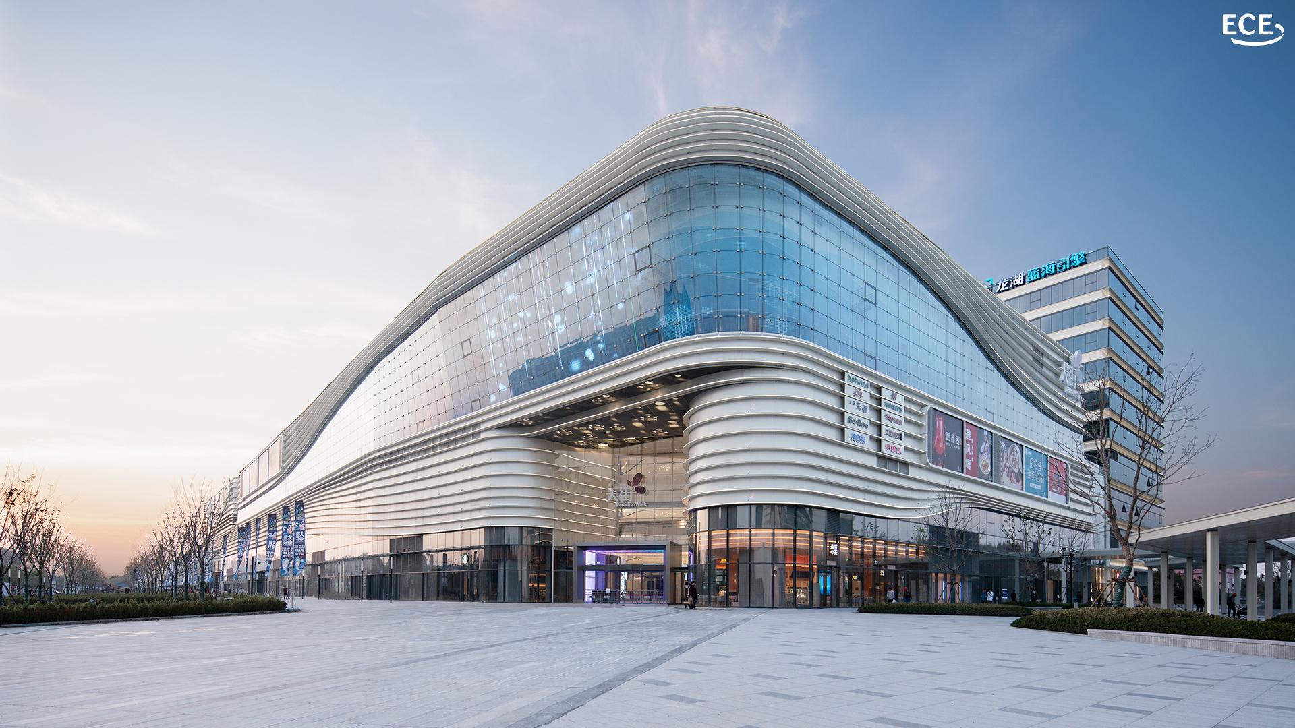
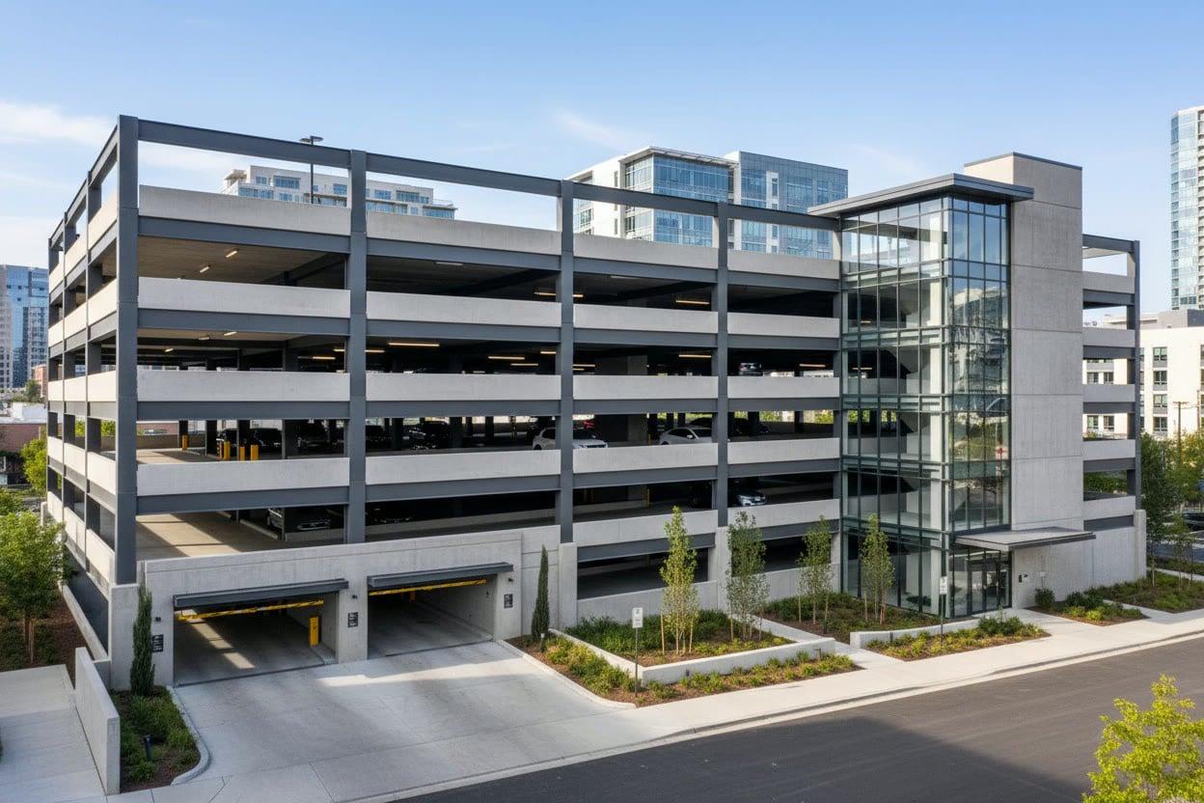
Solutions for every project
Post-tensioning meets a wide range of needs in terms of span, floor thickness and architectural freedom.
A TAILORED SOLUTION
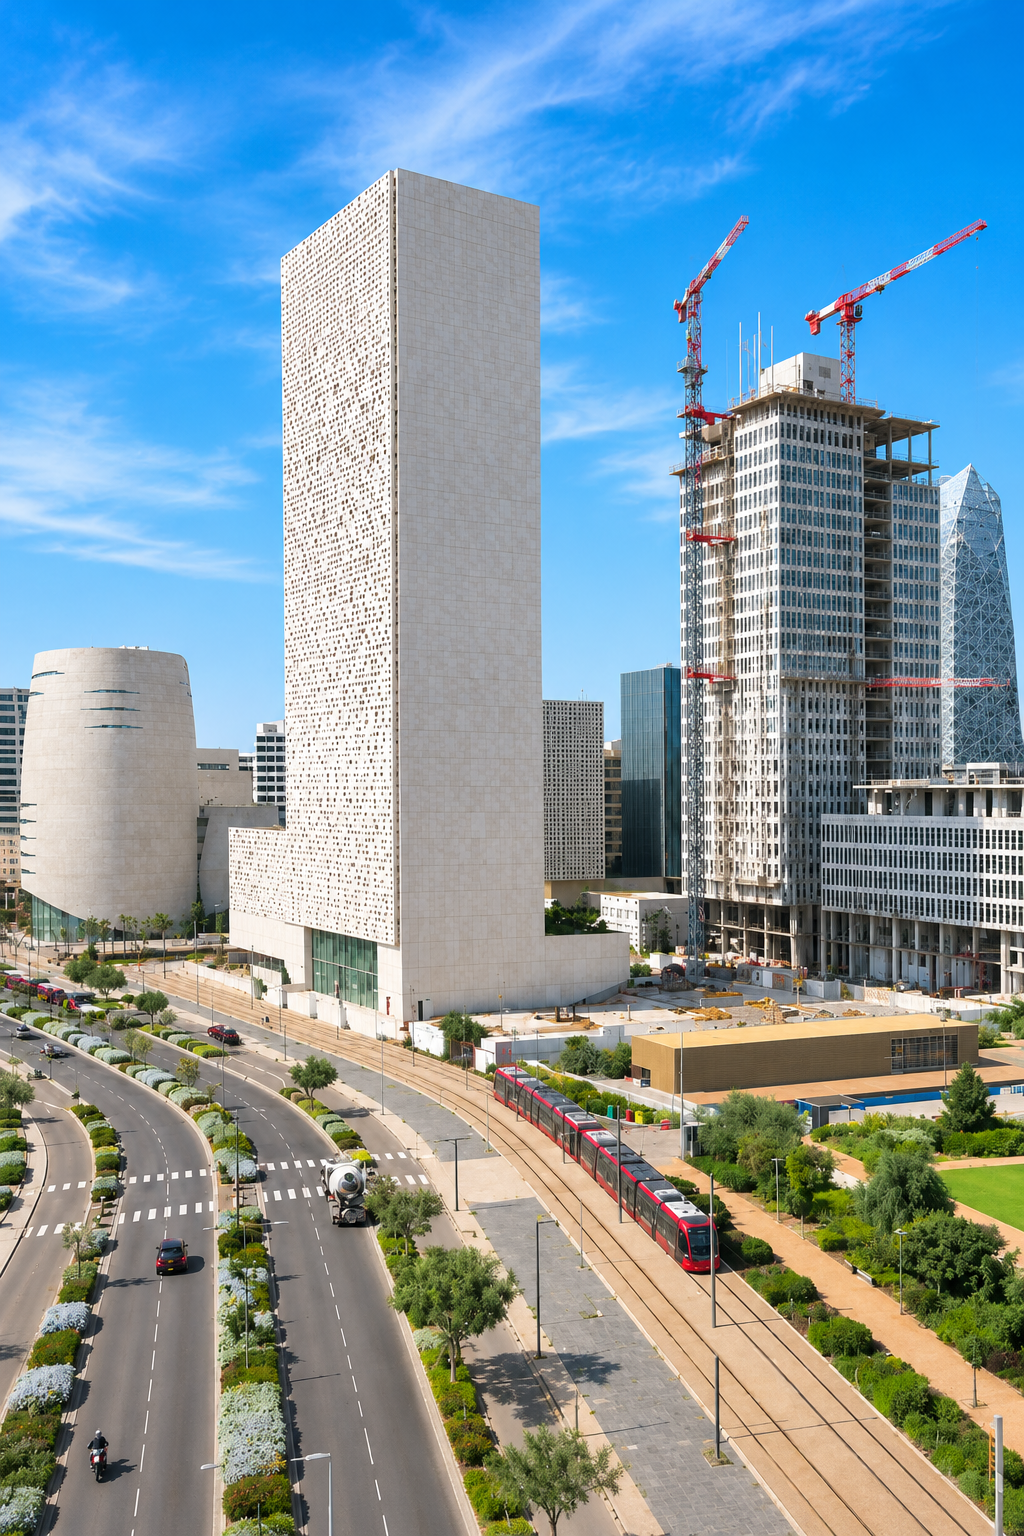
Structural performance and architectural freedom
Every project has specific constraints. Our teams study post-tensioning solutions suited to the geometry, loads and construction requirements.
- Optimisation of spans and floor thicknesses
- Adaptation to architectural constraints
- Coordination between technical design and execution
INTERSIG POST-TENSION
Request a study
A project to study?
Let’s discuss the post-tensioning solution suited to your structure.